Some product problems do not look serious at the beginning.
A rivet feels slightly loose, but the tool still works. The silicone edge has a little flashing, but it can be trimmed. The handle alignment is not perfect, but it is not obvious from a distance.
During production, details like these can feel small. Especially when timelines are tight and the product needs to move forward.
But kitchenware is different from many other consumer products. It is touched, washed, heated, stored, dropped, and used again. A small issue that seems acceptable at the factory may become much more visible in a real kitchen.
That is why small manufacturing details often create bigger problems later.
Small Issues Usually Start Quietly
In kitchenware manufacturing, many quality problems do not appear as dramatic defects.
They usually appear as small differences. One batch feels slightly heavier than another. One handle sits a little higher. One coating looks smoother under bright light, while another looks dull near the edge.
These are not always obvious during a quick inspection.
But buyers notice patterns.
Some common early signals include:
- small weight differences between samples or batches
- slight color or finish variation
- minor alignment differences in handles or heads
- uneven coating near edges or corners
A buyer may not describe the issue in technical terms. They may simply say, “This sample feels different from the last one,” or “The set does not feel consistent.”
That last word matters.
Consistency is often what makes a kitchen tool feel reliable. A single small defect can sometimes be accepted. But repeated small differences across a shipment can weaken buyer confidence very quickly.
Good product consistency helps a product feel controlled, stable, and ready for retail. Poor consistency does the opposite. It makes buyers wonder what else might change when production scales.
Loose Rivets, Weak Joints, and the Feeling of Trust
A kitchen tool does not need to break immediately to feel unreliable.
Sometimes the problem is movement.
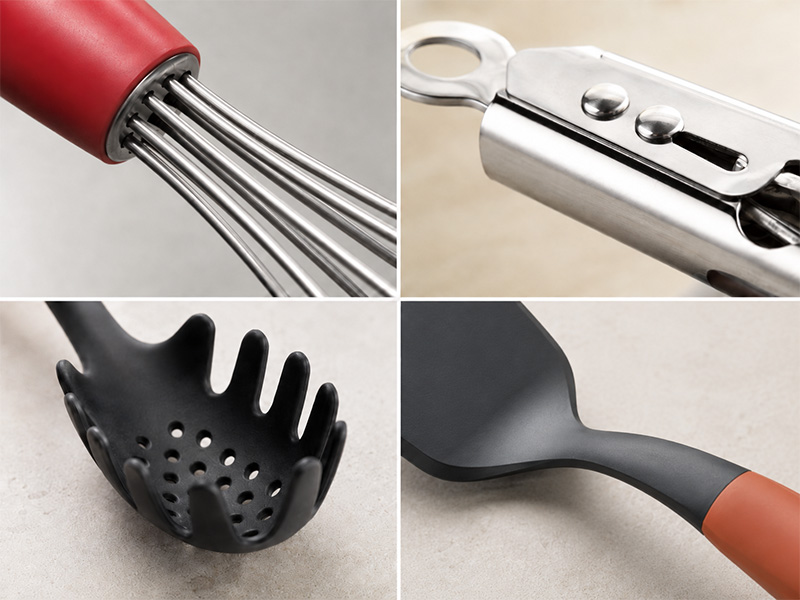
A riveted handle may move slightly. A tong hinge may feel less firm after repeated opening and closing. A spatula head may twist more than expected during use.
At first, these problems may not affect basic function. The tool can still stir, lift, grip, or scrape.
But the user feels it.
That feeling matters because kitchen tools are used by hand. A weak joint is not only a structural issue. It changes how the product is perceived.
For retailers and private label buyers, this becomes more than a technical concern. Loose joints can create return risk, negative reviews, and lower repeat purchase.
Even if the defect rate is not high, the impression can spread quickly. One weak handle can make a customer question the whole product line.
At L-Tools, we’ve observed that buyers often become more cautious when joint stability is not well controlled during sampling. They may still like the design, but they start asking more questions about production control, testing, and long-term use.
And that is reasonable.
A kitchen tool that feels unstable in the hand rarely feels dependable, even if it looks good on the shelf.
Structural problems are easy to understand because they affect function directly.
But some manufacturing details create problems in a quieter way. They affect how the product looks, feels, and presents itself as part of a set.
And in retail, that can matter just as much.
Appearance Problems Often Become Brand Problems
Small visual differences can create bigger issues at retail.
A slightly different shade of gray silicone may not seem serious in production. But on a shelf, next to matching utensils, the difference becomes more visible. A matte finish that is not evenly controlled may make one piece look refined and another look lower grade.
The same happens with handle alignment.
One tool may look fine alone. But when several pieces are packed together in a set, small alignment issues become easier to notice.
For example:
- a whisk sits slightly off-center
- a spatula head tilts a little
- a pair of tongs does not close evenly
- several handles do not line up cleanly in the package
Individually, these are small details.
Together, they affect shelf presentation.
For retailers, this matters because customers often make quick judgments. They may not inspect every technical detail, but they notice when a product looks uneven, mismatched, or less refined than the packaging suggests.
For brands, the risk is even bigger.
A product can still be usable and still damage overall product perception. That is where kitchen tool quality control becomes more than a production checklist. It becomes part of how the brand is experienced.
From our work with kitchenware projects, we often see these concerns appear before anything is officially called a defect. They start as small visual or tactile inconsistencies. But once buyers notice them, they begin to question how dependable the product will feel in real use.
The Factory Sees One Moment. The User Lives With the Product
Production inspection usually captures a product at one point in time.
The tool is new. The surface is clean. The joint has not been stressed. The handle has not been exposed to repeated washing or temperature changes.
But real use is different.
A silicone spatula may go through heat, oil, detergent, and drawer friction. A coated tool may face scraping, rinsing, and stacking. A riveted handle may deal with moisture and repeated force from different angles.
This is why long-term kitchen tool durability cannot be judged only by how the product looks at the beginning.
Some problems only appear after repeated cycles:
- a joint starts to loosen after normal use
- a coating begins wearing unevenly
- a handle becomes uncomfortable because of poor balance
- a silicone edge loses its clean shape after washing and heat exposure
These are not always dramatic failures.
But they create friction.
The user starts choosing another tool instead. The product gets pushed to the back of the drawer. The customer does not buy the same brand again.
For retailers and buyers, this affects repeat purchase. A product that sells once because it looks good may not sell again if the use experience feels disappointing.
That is why small details in kitchenware production deserve attention before they become customer feedback.
Good Control Is Often Invisible
The best manufacturing control is usually not noticed by the end user.
Nobody praises a rivet for staying tight. Nobody writes a review saying the handle alignment remained stable. Nobody talks about color tolerance when every piece matches correctly.
But they notice when these things go wrong.
That is the quiet role of good production management. It protects the product from problems that should never reach the customer.
For brands and buyers, the sample approval stage should not only ask, “Does this look good?” It should also ask more practical questions:
- Can this detail be repeated across mass production?
- Will this joint stay stable under real use?
- Will this finish remain consistent across batches?
- Will the full set look controlled when displayed together?
These questions are not overengineering.
They are part of building products that feel dependable beyond the first impression.
At L-Tools, we often see value in reviewing these details early, before tooling, material selection, finishing, and assembly choices become harder to adjust. Small refinements at this stage can help brands avoid larger problems later.
The Details Shape the Buyer’s Confidence
In kitchenware, confidence is built quietly.
It comes from a handle that feels aligned every time. A finish that matches across the range. A silicone edge that looks clean after use. A joint that does not loosen too quickly. A product that feels the same from sample to shipment.
These details may not sound exciting.
But they are the things buyers remember when deciding whether to reorder, expand a range, or trust a supplier with another project.
Small manufacturing details are easy to overlook because they do not always look urgent. They sit in the background. They feel technical. Sometimes they feel too small to slow down a project.
But later, they can affect complaints, returns, reviews, shelf appeal, and brand trust.
That is why durable kitchenware is not only made through big decisions. It is also shaped through small ones: a clean edge, a steady joint, the right finish, repeatable color, and a balanced handle.
Most customers may never describe those details clearly.
But they feel them.